Cabinet footprint
Confirm aisle clearance, door swing, sightlines, and a reference envelope of 900 × 1,800 × 2,400 mm.
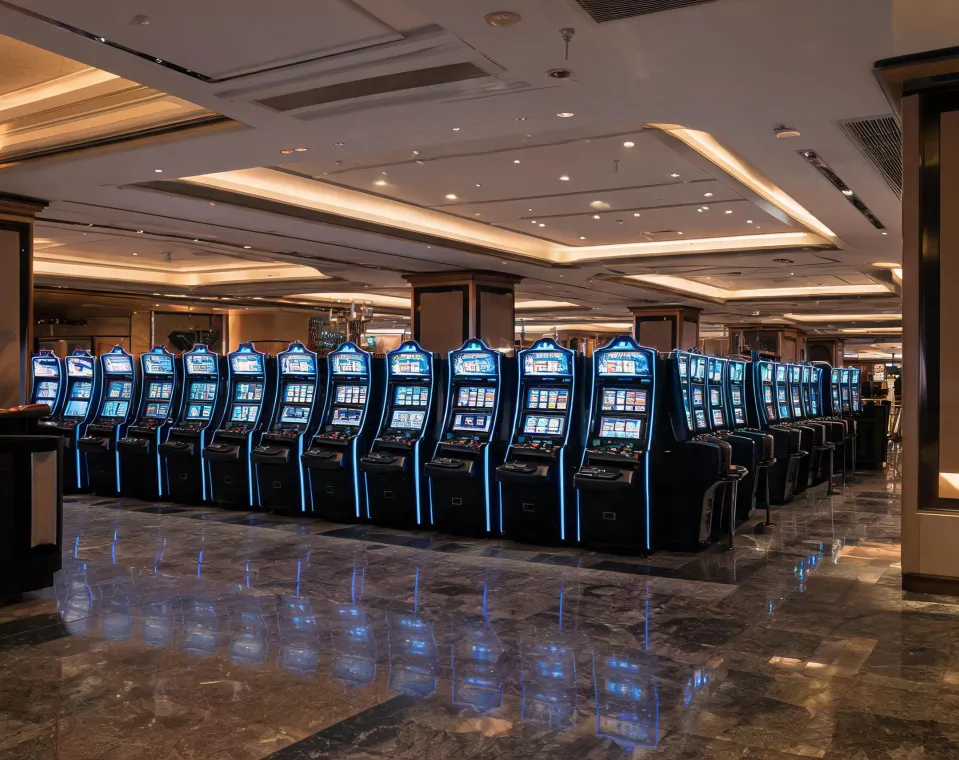
Plan cabinet footprints, power, network segmentation, payment interfaces, and jurisdiction files as one deployment scope.
Confirm aisle clearance, door swing, sightlines, and a reference envelope of 900 × 1,800 × 2,400 mm.
Map 120 V or 220 V circuits, surge protection, heat load, and service isolation before installation.
Separate audit traffic on managed Ethernet while retaining a documented offline operating state.
Specify bill validator, coin comparator, TITO, or cashless wallet compatibility per venue workflow.
Use signed releases, staged OTA deployment, change logs, and a tested rollback path.
Define consumable kits, diagnostic access, escalation owners, and on-site response windows.
Values are finalized per cabinet configuration and approving jurisdiction; they are not universal ratings.
VLAN-separated audit traffic, floor power schedules, and jurisdiction approval packages.
Cellular backhaul options, rapid swap procedures, and pre-positioned service inventory.
Universal power coordination, access-hour controls, and constrained maintenance windows.
Cashless integration, queue visibility, mixed-age accessibility, and acoustic zoning.
Compact footprints, managed sound levels, and furniture-safe service routes.
Use the applicable release and laboratory scope required by the receiving jurisdiction.
Confirm the exact cabinet model, configuration, and destination-market listing.
Maintain declarations, technical documentation, EMC evidence, and traceable configuration data.
Link production records, corrective actions, and supplier controls to the delivered unit.
These are Amatic project-method references, not performance guarantees; final values depend on cabinet, venue, and jurisdiction.
Amatic will structure the first engineering call around cabinet count, electrical schedule, network policy, service access, and approval dependencies.